
Six Strategies for Responsible Land Use
In the early 1900s, economic theory revolved around utility. The question was how resources could be allocated most efficiently and most purposefully. Land sat at the center of that conversation because it is tangible and finite. But as the country moved off its agrarian footing and land uses diversified, the utility of a smaller parcel got harder to measure.
DAte
Developers and speculators answered with the concept of highest and best use. It gave them a framework for evaluating the most valuable and practical application of a piece of land. The tests are familiar. Is it physically possible, legally permissible, financially feasible, commercially profitable, and aligned with community interest. A lot in a dense city is worth more as a multi-story apartment building than as a parking lot. It meets more demand and it generates more income.
Those principles still hold. What has changed is the tooling. Developers now run zoning, market trends, and construction costs through software to fine tune the analysis and optimize for profit and function.
At Places, we approach it a little differently. Our work is rural and, largely, residential or hospitality focused. We care about preserving the natural environment as much as we care about the returns, and we have come to see the pursuit of both at once as a sound development model rather than a compromise. We try to minimize the ecological footprint. We think long term about what a property will offer the people, the wildlife, and the landscape once construction is finished.
Over the years we have analyzed more than 3,000 land parcels. Every one comes with its own constraints and its own opportunities.
Here are six strategies we use to deliver what we call the highest and best experience on rural land.
1. Recreational Amenity Circuit
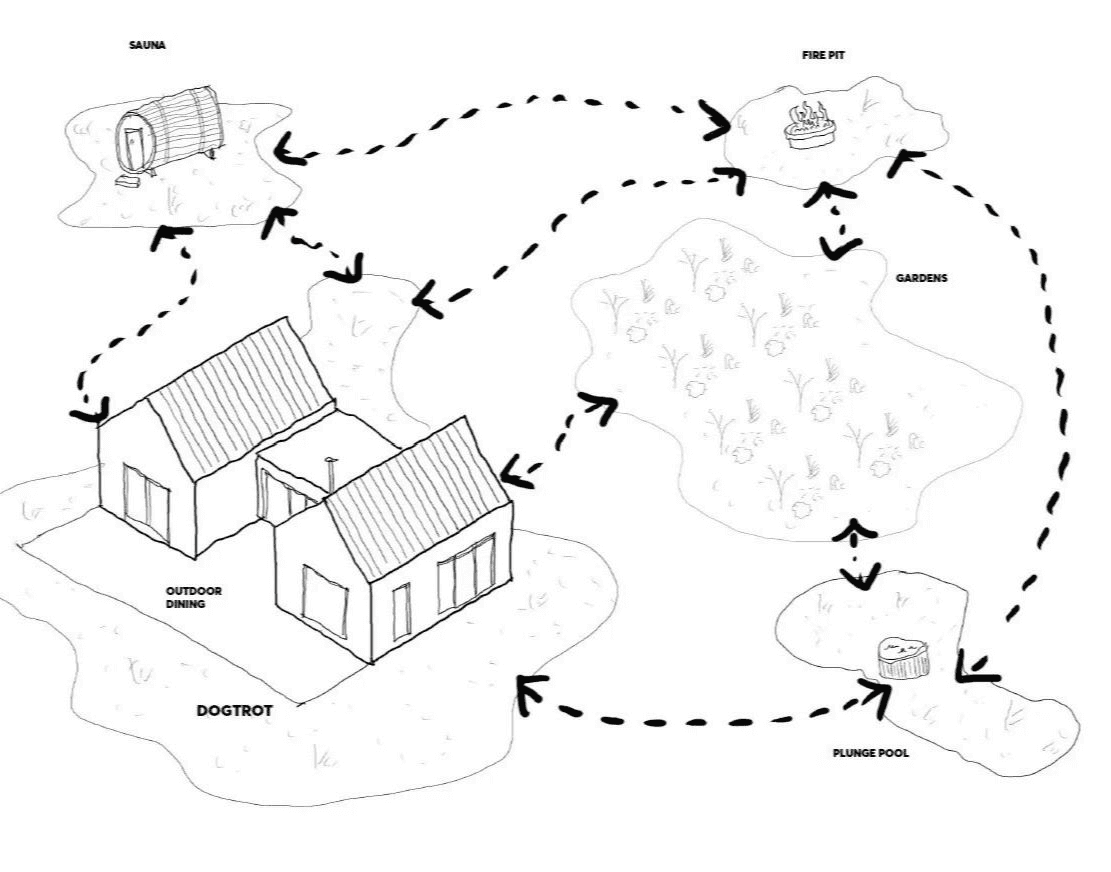
This strategy pushes residents to use every corner of their property. Picture a 10-acre lot with a creek at the back, a meadow near the road, and forest in between. Instead of clearing trees and running utilities all the way to the creek, the house goes in the meadow. From there a walking trail connects a series of curated outdoor experiences. A writer's cabin on piers in the woods. A wood-fired sauna by the creek. An outdoor dining area lit by solar lights strung in the trees. The result is an atomized living experience. The amenities are dispersed across the land and tied together by a lightly defined path.
2. ADU First, Main House Second
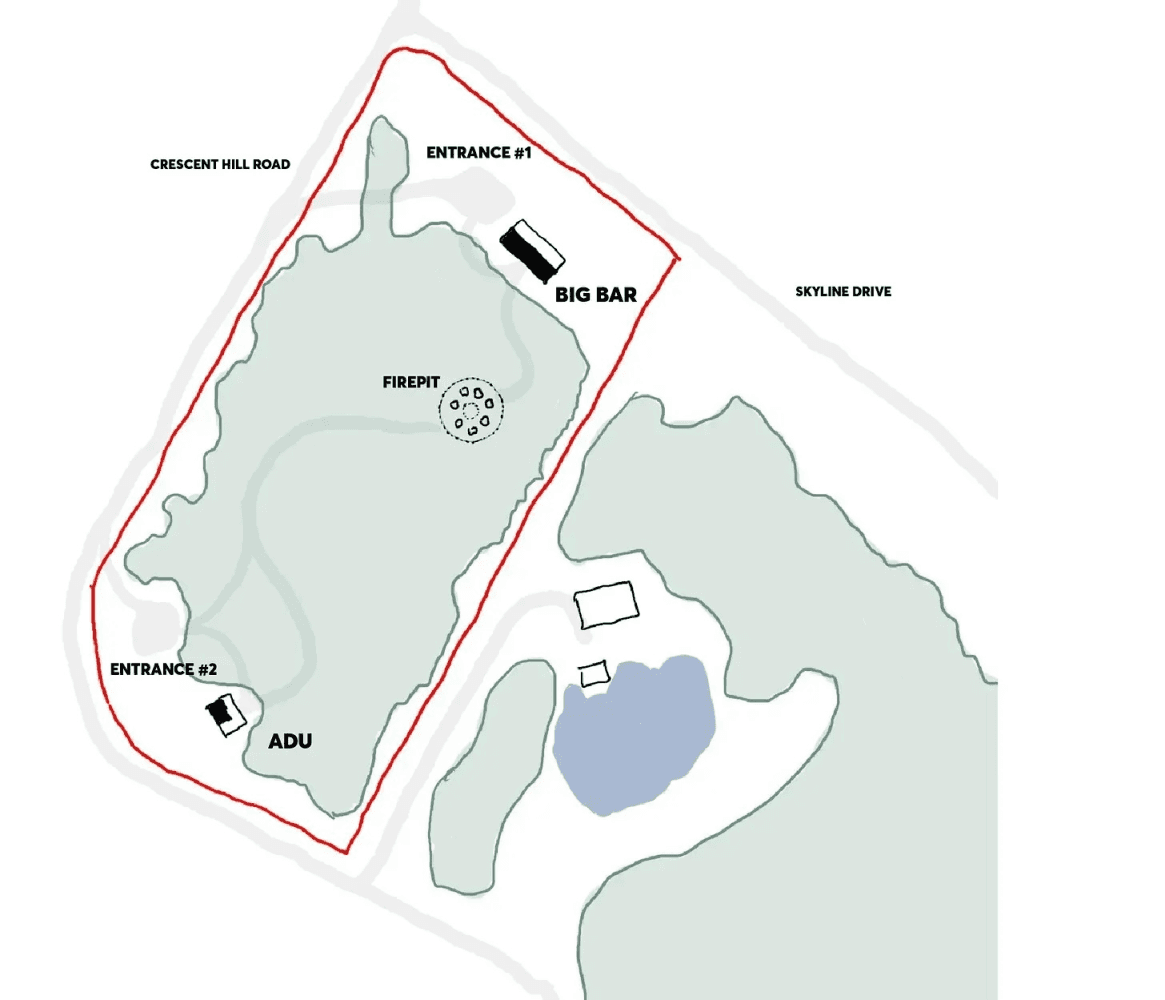
Rather than building the primary residence first, we often recommend starting with the accessory dwelling unit. The smaller structure gives the owner an immediate place to stay and time to get to know the land. An ADU costs less, can usually be financed directly, and raises the value of the property, which improves the owner's position when it is time to secure construction financing for the main house. The house follows once the ADU is in place.
3. Pocket Community
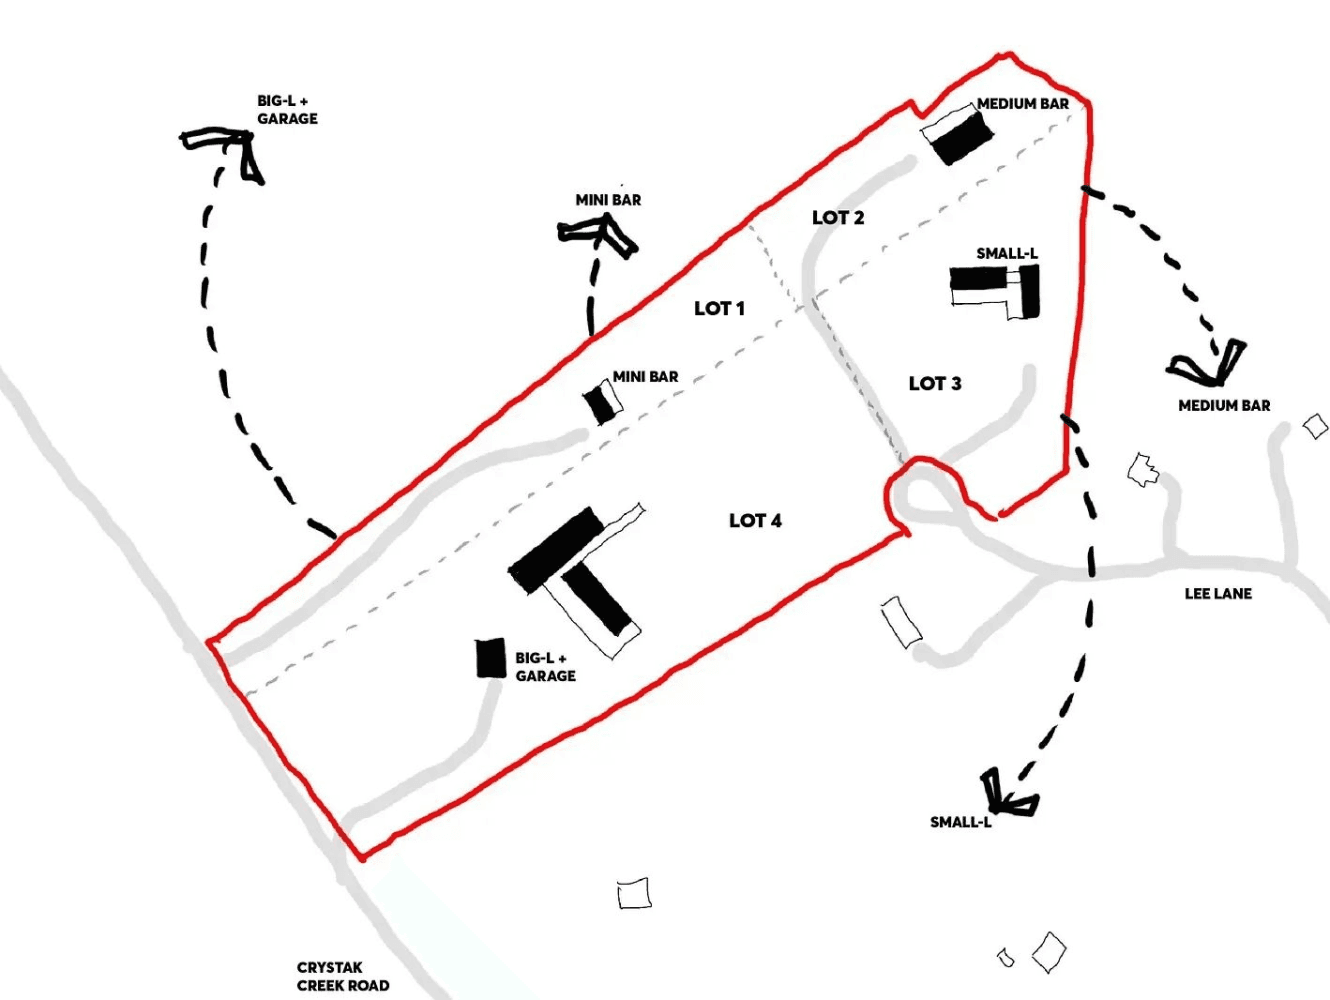
In rural districts where zoning limits large-scale development, there is often room for a pocket community. A 20-acre parcel in a five-acre minimum zone can be subdivided into four lots of roughly 4.5 acres each, sharing a single driveway, with two acres held back as a common amenity like an orchard. Privacy stays intact. So does the rural character. The shared ground is what creates the sense of community.
4. Keep-One Subdivision

Most landowners want enough acreage for privacy, but not so much that maintaining it becomes a second job. For those clients we often suggest buying slightly more land than they need and subdividing it into two lots. They build on one. The other is sold as a turnkey build site, and the proceeds offset the cost of construction.
5. Multi-Generational Living and Family Compounds
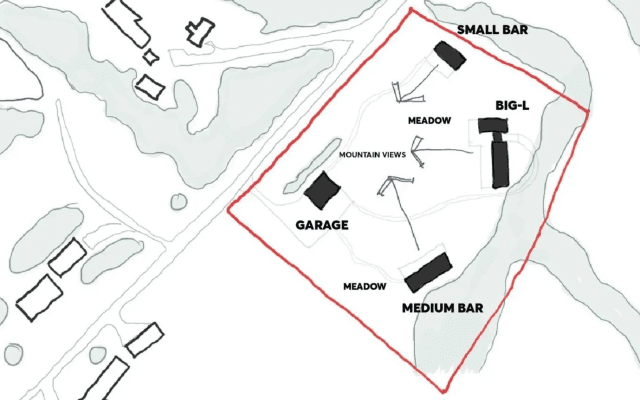
Multi-generational living is growing, and a single large house is rarely the right answer to it. We design several smaller structures instead, connected by outdoor walkways and breezeways, with a clear division between shared and private space. From a zoning standpoint the property remains a single-family home on one set of infrastructure, which avoids a complicated entitlement process. From the ground it reads as a compound. Independence and connection at the same time.
6. Live / Work Arrangement
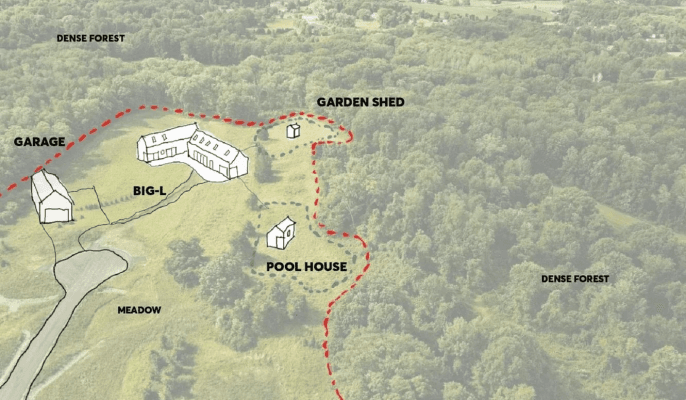
A lot of our clients are makers, artisans, and tinkerers who need real workshop space. For them we design live/work environments that satisfy zoning and match how they actually spend a day. A typical layout puts the house in a meadow and tucks the workshop into nearby trees, so the separation feels natural. The trail between them becomes a symbolic commute. It gives the resident a way to shift out of work and back into home. Good land design reinforces the rhythm of a productive day, and the landscape supplies the pauses.
The point
We believe land development should balance experience and economics, and that the two are not mutually exclusive. These strategies go beyond maximizing property value. They are meant to improve how a place feels to live in over time. A walking path through the landscape. An ADU before the main house. A shared orchard between four families. The goal is development that feels rooted, intentional, and enduring, and that leaves the owner with more than a house.
Author


